
Creating thoughtful, people-first architecture across Berkshire, Oxfordshire & surrounding areas.
07810 794 436





HMOs +
Serviced Accommodation

Flat
Conversions

Office to
Residential

New Builds +
Land Development



Welcome to WHITFIELD:DESIGN Architects—a registered architectural practice specialising in high-yield residential developments, HMO conversions, serviced accommodation (SA) and private residential projects across Berkshire, Oxfordshire, and the surrounding areas.
Founded by Liam Whitfield, our practice is built to support property investors, developers and home-owners in unlocking maximum value from their assets. From navigating complex planning policies (including Article 4 directions and Sui Generis applications) to optimising floor plans for peak rental yield, we deliver end-to-end architectural solutions.
Whether you are scaling an SA portfolio or converting standard residential stock into high-spec HMOs, we combine commercial awareness with design excellence to bring your commercial goals to life.
We bridge the gap between commercial strategy and design excellence.
We help developers and homeowners turn ideas to reality with structured guidance and clear communication.
Ready to bring your vision to life? We are here to guide you through every step of the architectural process.
We offer a complete architectural service for high-yield property developments—helping investors and developers design, plan, and deliver profitable, compliant assets with confidence. From HMOs, flat conversions, and office-to-residential projects to new builds, we guide your development seamlessly from concept to completion.
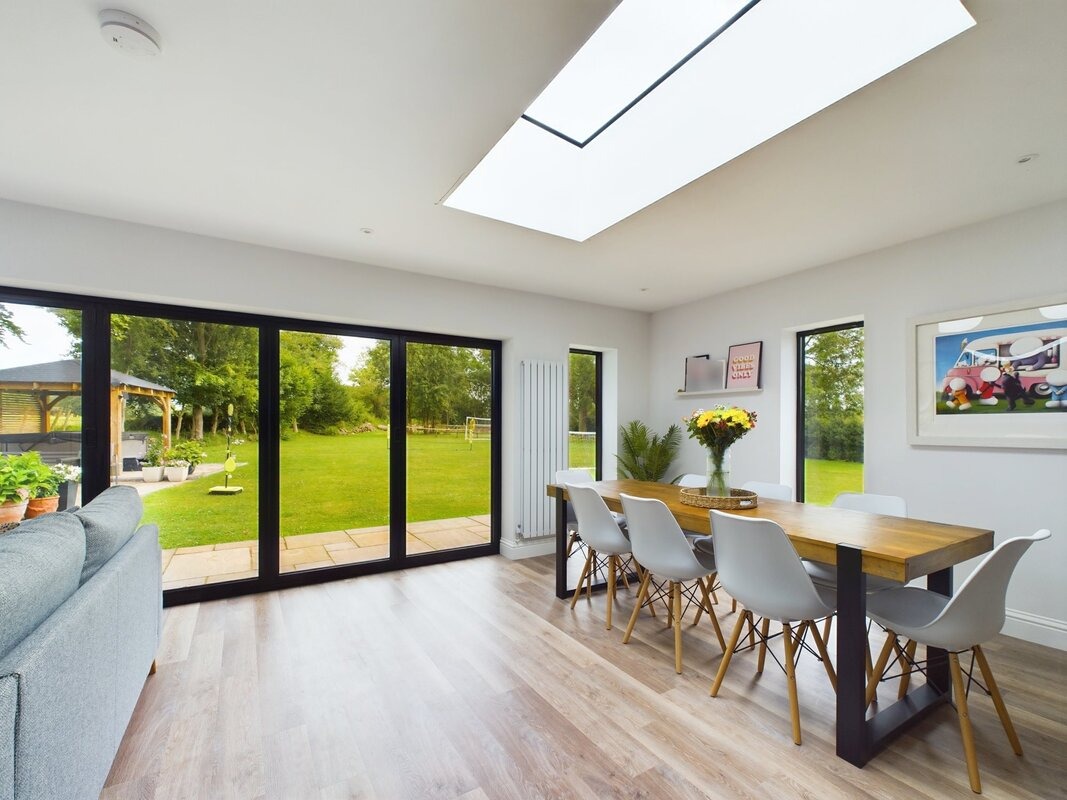
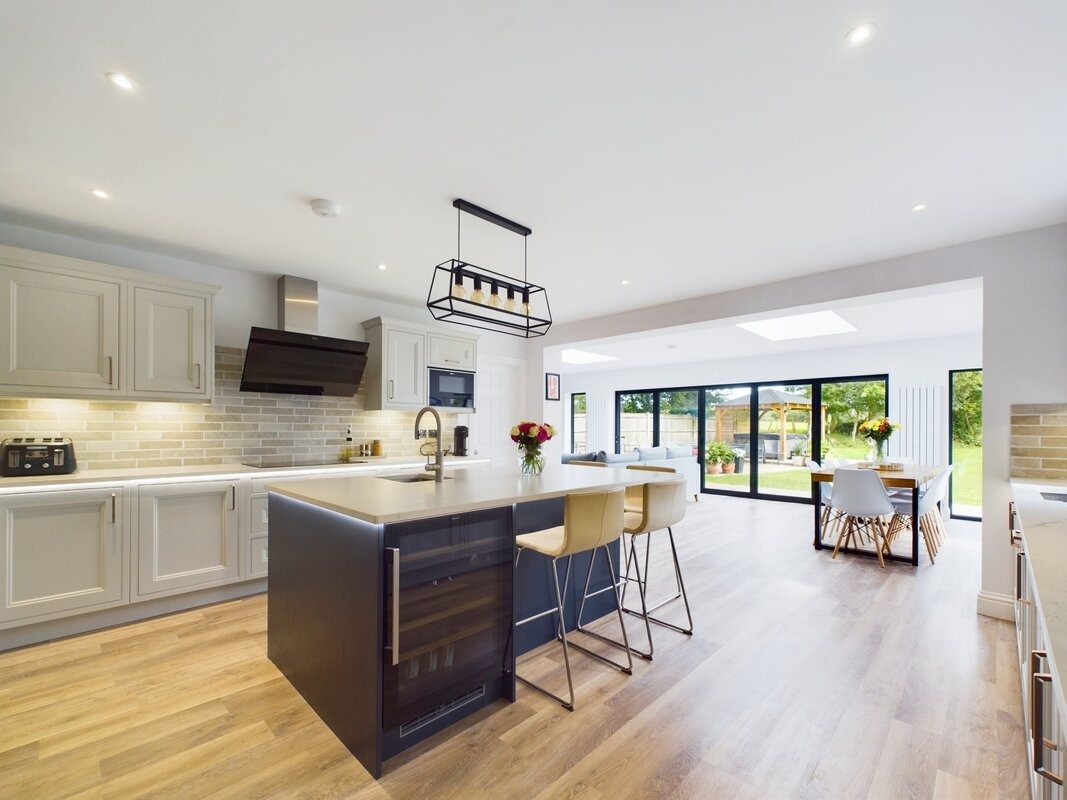
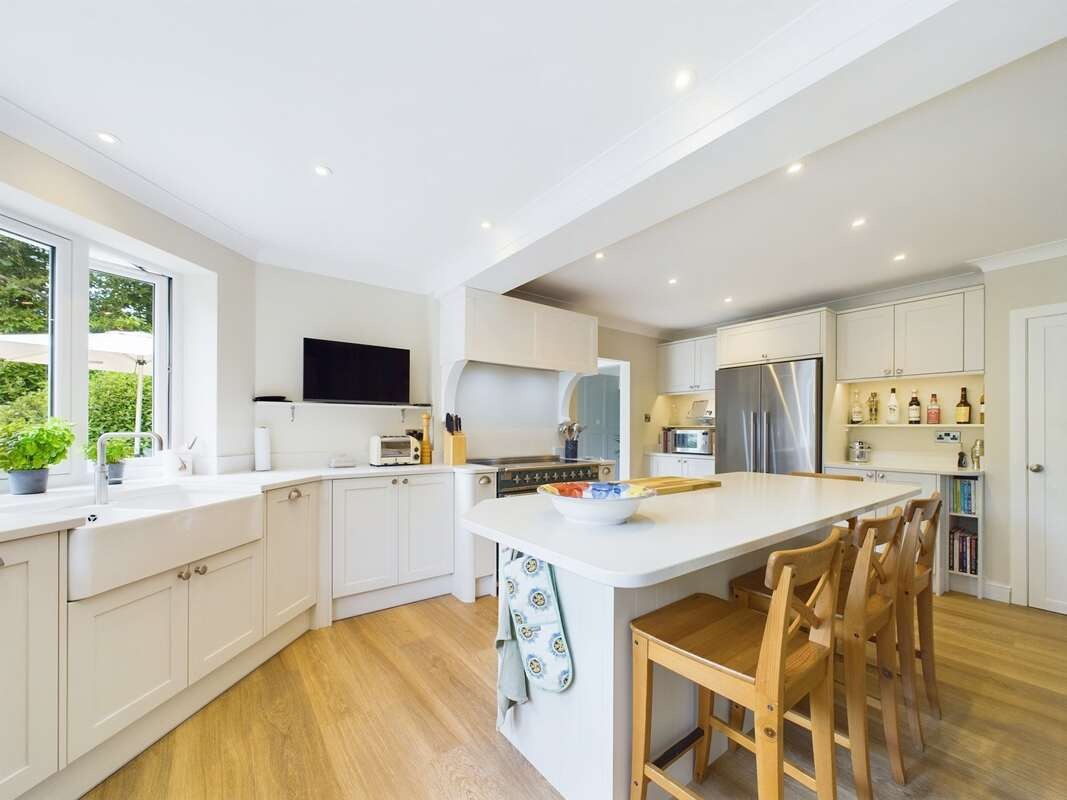
Thoughtfully designed upgrades to improve space, light, and functionality while adding long‑term value.
Complete architectural support to design, plan, and deliver your dream home from concept to completion.
Professional planning strategies, drawings, and submissions to maximise ROI and ensure compliance.
Adding value to existing office blocks by converting to residential accommodation.
Immersive 3D models and drawings to help you understand the design before construction begins.


 Trustindex verifies that the original source of the review is Google.
 Trustindex verifies that the original source of the review is Google.
 Trustindex verifies that the original source of the review is Google.
 Trustindex verifies that the original source of the review is Google.
 Trustindex verifies that the original source of the review is Google.
 Trustindex verifies that the original source of the review is Google.
 Trustindex verifies that the original source of the review is Google.
 Trustindex verifies that the original source of the review is Google.
 Trustindex verifies that the original source of the review is Google.
 Trustindex verifies that the original source of the review is Google.